
Listing Courtesy of: SMART MLS / Listed By: Phil Giampietro, Coldwell Banker Realty - Contact: (203) 415-7664
245 Berlin Avenue 10 Southington, CT 06489
Active (2 Days)
$369,900 (USD)
OPEN HOUSE TIMES
-
OPENSat, Aug 291:00 pm - 3:00 pm
-
OPENSun, Aug 301:00 pm - 3:00 pm
Description
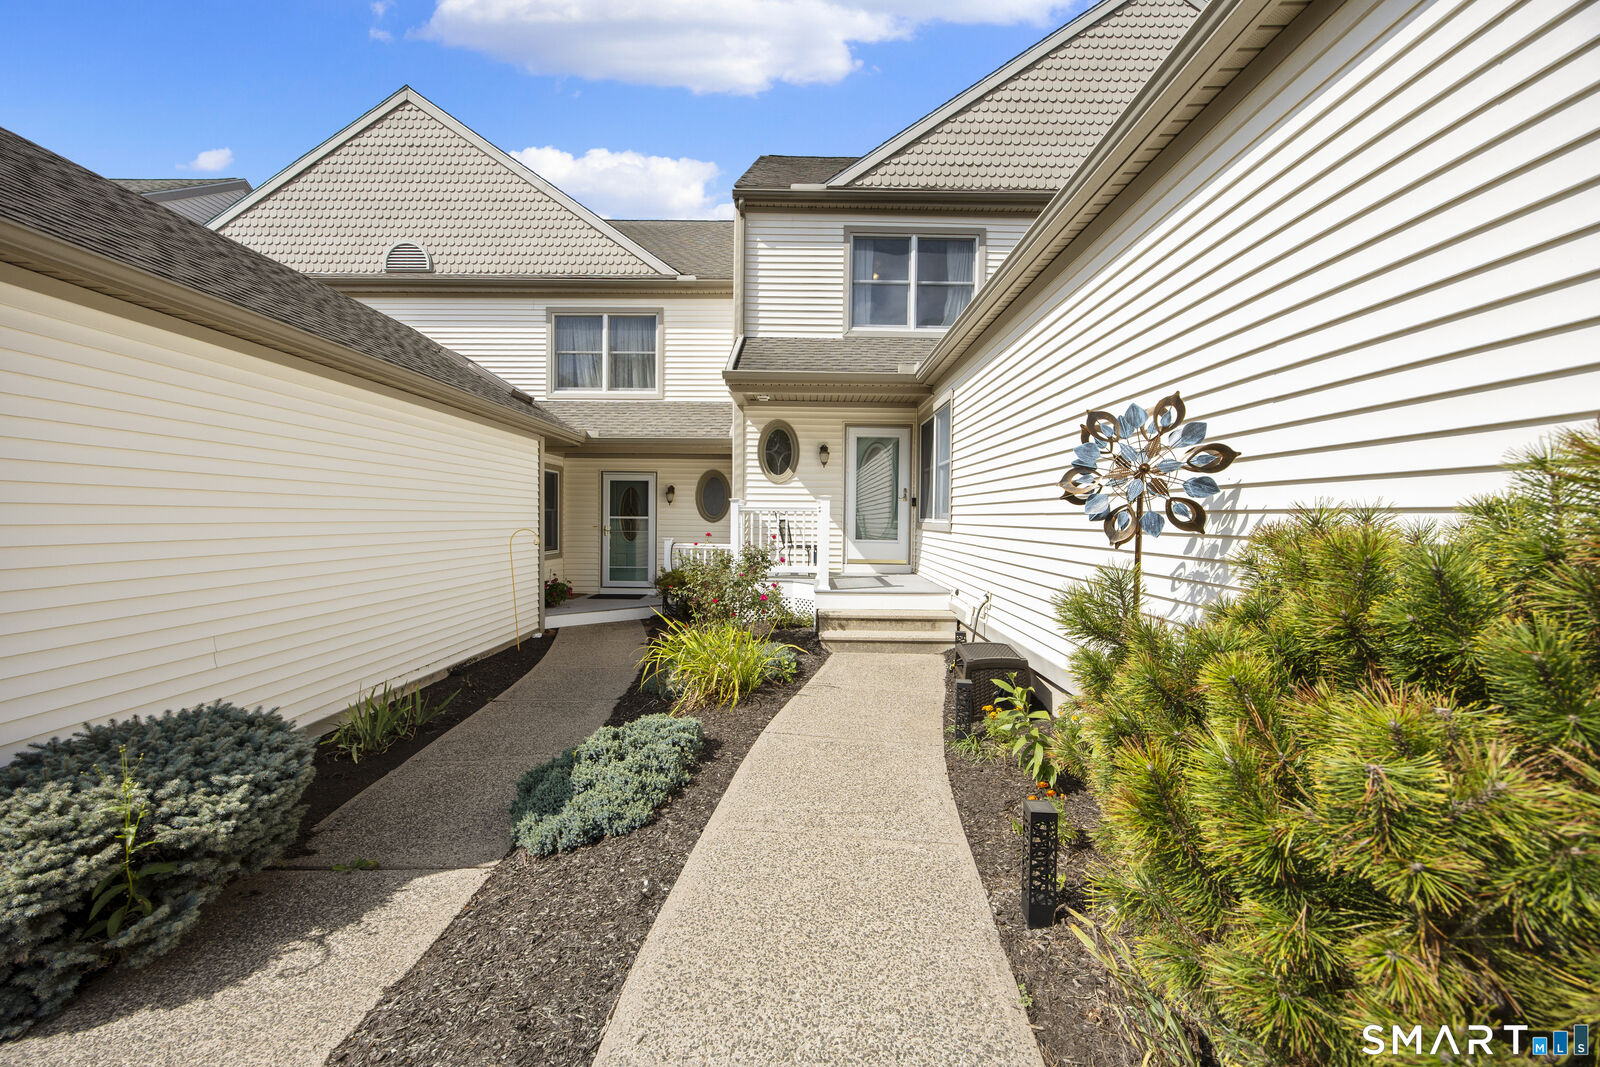
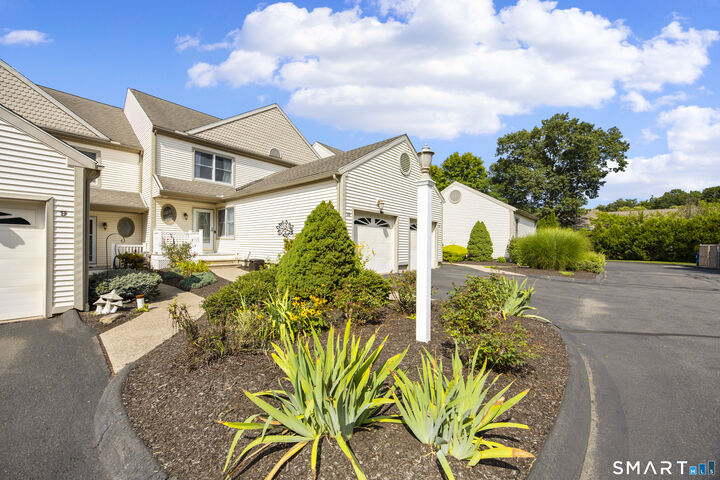
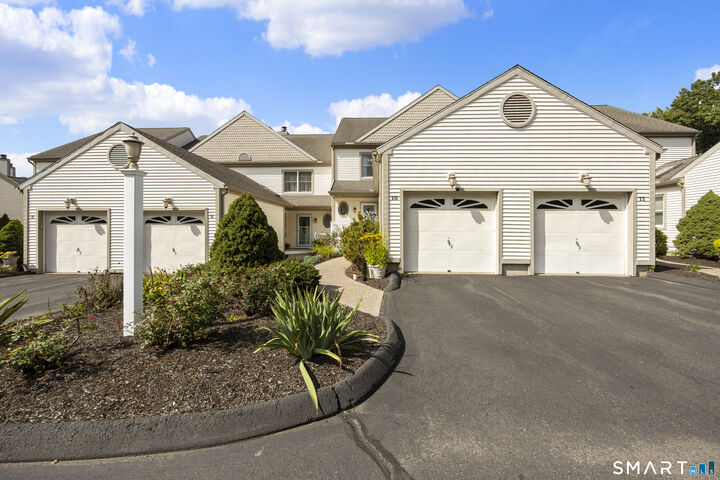
Meticulously maintained condo in Cardinal Crest. Updated Eat-in kitchen, with hardwood cabinets and updated appliances. Living/dining room combo with attractive 3 sided natural gas fireplace is the perfect place for cozy evenings. A beautiful floor to ceiling window allows ample light and brings the outdoors in. A French door to the balcony overlooks a natural and private wooded area. The home has hardwood flooring throughout the main level. Proceeding to the upper level, you will find the Primary Bedroom with full bath, hardwood floors and walk in closet. A nicely sized second Bedroom with walk-in closet and updated Hall Bath complete the upper level of the home. Additional living space can be found in the partially finished lower level Family Room with a 1/2 bath and walk out to the patio and back yard space. One car attached garage. Newer natural gas hot water heater and furnace. Newer central air. This Unit is easily accessible to Highways and a short walk to Southington's lively downtown area with shopping and restaurants. This is a must see!
MLS #:
24201385
24201385
Taxes
$5,253(2026)
$5,253(2026)
Type
Townhouse
Townhouse
Building Name
Cardinal Crest
Cardinal Crest
Year Built
1988
1988
Style
Townhouse
Townhouse
County
Hartford County
Hartford County
Listed By
Phil Giampietro, Coldwell Banker Realty, Contact: (203) 415-7664
Source
SMART MLS
Last checked Aug 26 2026 at 9:48 AM GMT+0000
SMART MLS
Last checked Aug 26 2026 at 9:48 AM GMT+0000
Bathroom Details
- Full Bathrooms: 2
- Half Bathrooms: 2
Interior Features
- Cable - Available
- Auto Garage Door Opener
Kitchen
- Microwave
- Refrigerator
- Dishwasher
- Washer
- Gas Range
- Disposal
- Gas Dryer
Lot Information
- N/a
Heating and Cooling
- Hot Air
- Central Air
- Ceiling Fans
Basement Information
- Partially Finished
- Full
- Full With Walk-Out
Homeowners Association Information
- Dues: $320/Monthly
Exterior Features
- Vinyl Siding
Utility Information
- Sewer: Public Sewer Connected
- Fuel: Electric, Natural Gas
School Information
- Elementary School: Per Board of Ed
- High School: Southington
Garage
- Attached Garage
Stories
- 2
Living Area
- 1,438 sqft
Additional Information: Cheshire | (203) 415-7664
Location
Disclaimer: The data relating to real estate for sale on this website appears in part through the SMARTMLS Internet Data Exchange program, a voluntary cooperative exchange of property listing data between licensed real estate brokerage firms, and is provided by SMARTMLS through a licensing agreement. Listing information is from various brokers who participate in the SMARTMLS IDX program and not all listings may be visible on the site. The property information being provided on or through the website is for the personal, non-commercial use of consumers and such information may not be used for any purpose other than to identify prospective properties consumers may be interested in purchasing. Some properties which appear for sale on the website may no longer be available because they are for instance, under contract, sold or are no longer being offered for sale. Property information displayed is deemed reliable but is not guaranteed. Copyright 2026 SmartMLS, Inc. Last Updated: 8/26/26 02:48




